Commercial Paving & Concrete - Ritz & Sapphire Buildings, Coal Harbour
Bute and Pender Street, Coal Harbour, Vancouver, BC
Complete sidewalk replacement, barrier curbs, vehicle crossings, architectural features
Large-Scale Commercial Development - City Sidewalks & Infrastructure
Pinnacle International
The Project
This wasn’t just pouring concrete—it was creating an architectural streetscape worthy of one of Vancouver’s most prestigious neighborhoods, bordering Stanley Park and the financial district.
The Scope of Work
Complete Infrastructure Replacement
Architectural Sidewalk Design
Architectural Concrete Features
The Transformation: From Excavation to Finished Streetscape

Phase 1: Removal and Foundation Work
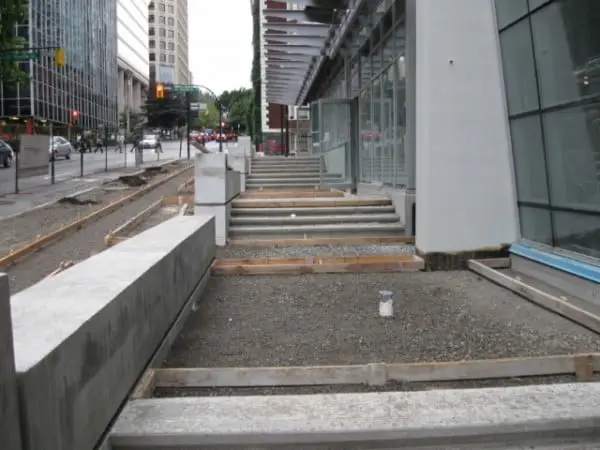
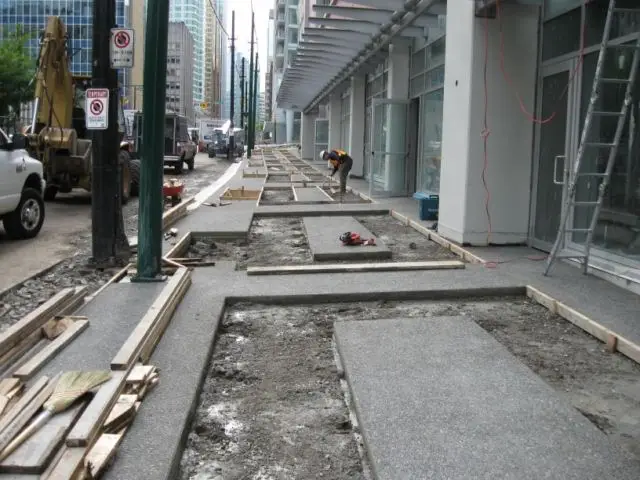
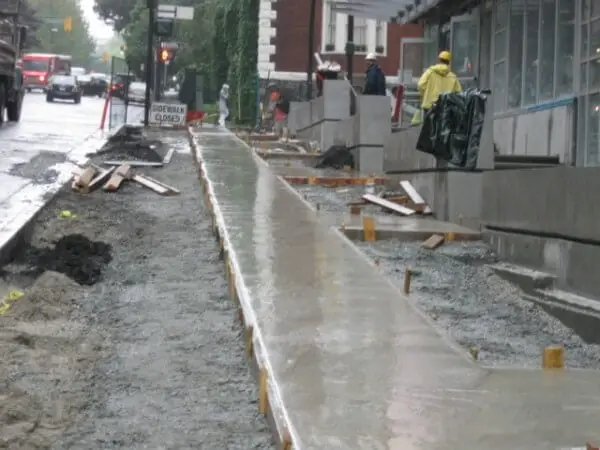
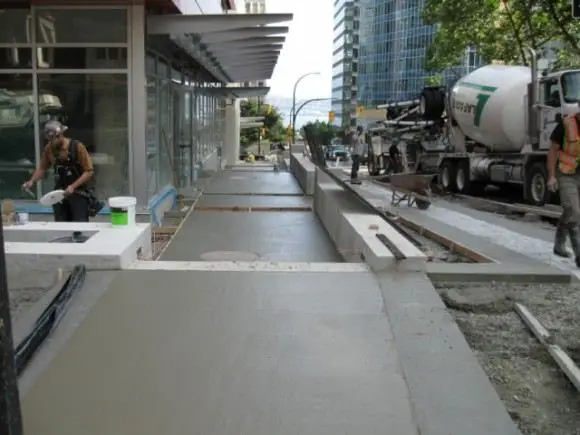
Old sidewalks removed, new designs framed in with street barrier curbs and gutters. The foundation work that determines everything that follows.

Phase 2: Structural Elements
Concrete street barriers and architectural retaining walls completed first, establishing the framework for the sidewalk surfaces.

Phase 3: Exposed Aggregate Installation
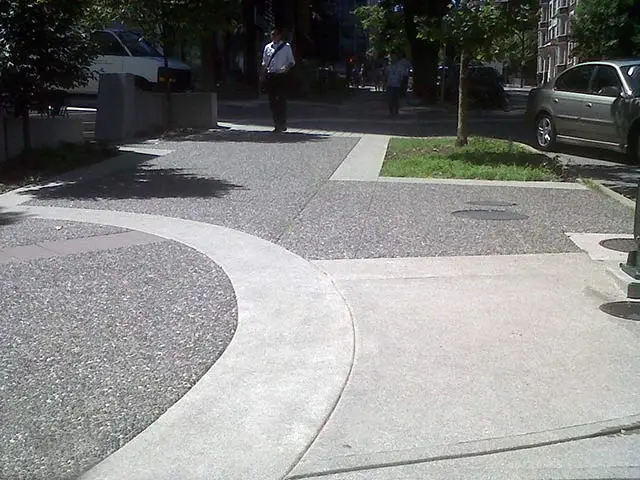
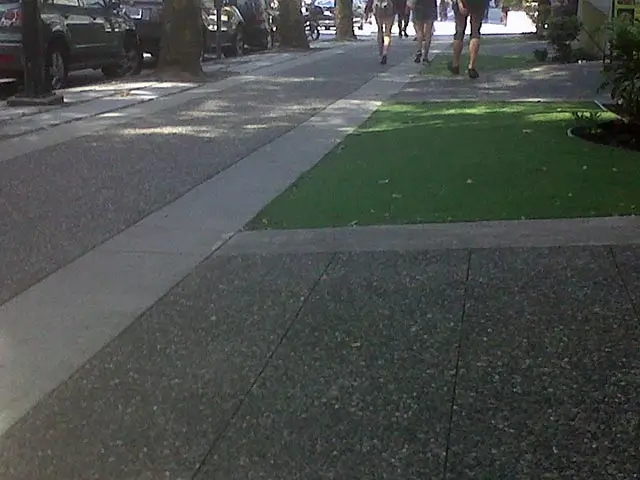
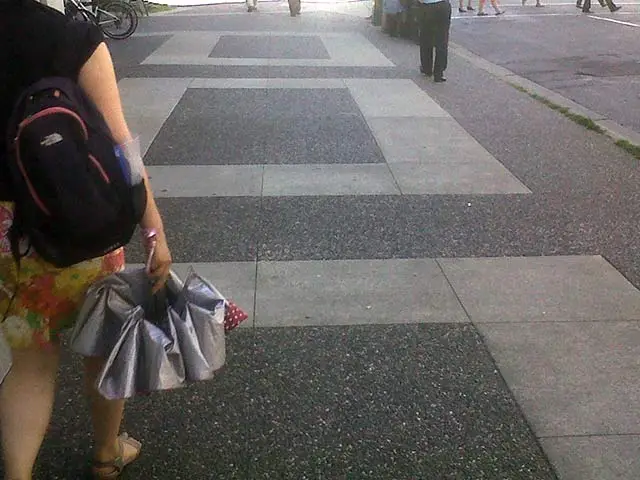
Exposed aggregate centers and borders were poured, paired with broom-finished concrete for a contrasting, durable design.

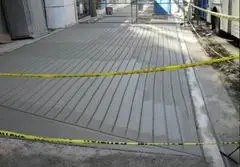
Phase 4: Broom-Finished Concrete
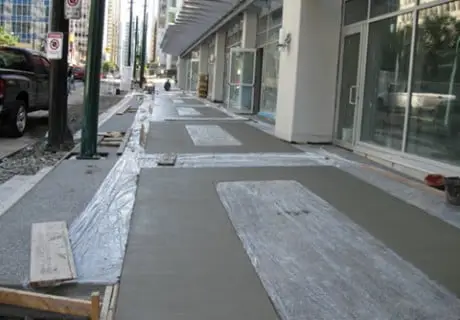
Regular concrete panels poured with broom finish applied. During this process, adjacent exposed aggregate sections were covered with protective plastic to prevent damage.

Phase 5: Artistic Integration
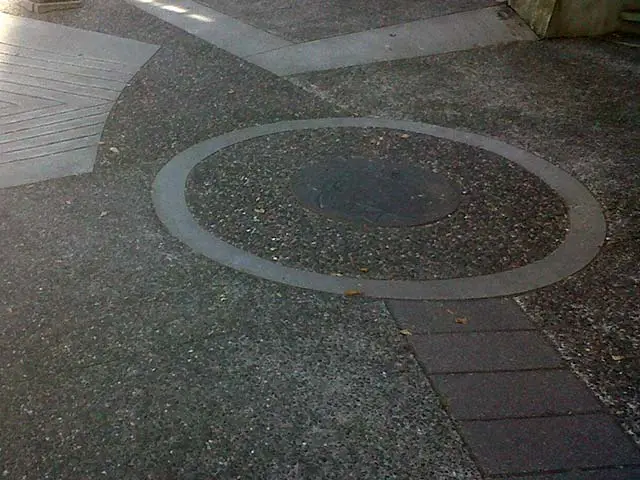
First Nations artwork is seamlessly inlaid into exposed aggregate, framed by precision-finished concrete rings. Designated circular areas were carefully prepared during the initial pour for perfect integration.

Phase 6: Tile Work and Accents
Tile work added to create visual interest and wayfinding elements. Rectangular tile sections lead to circular artwork features, creating cohesive design flow throughout the streetscape.

Phase 7: Vehicle Crossings and Transitions
Vehicle street crossings installed to provide smooth access to the underground parkade. Complex corner transitions engineered to provide smooth surfaces where multiple angles converge.
Phase 8: Staircases and Final Details
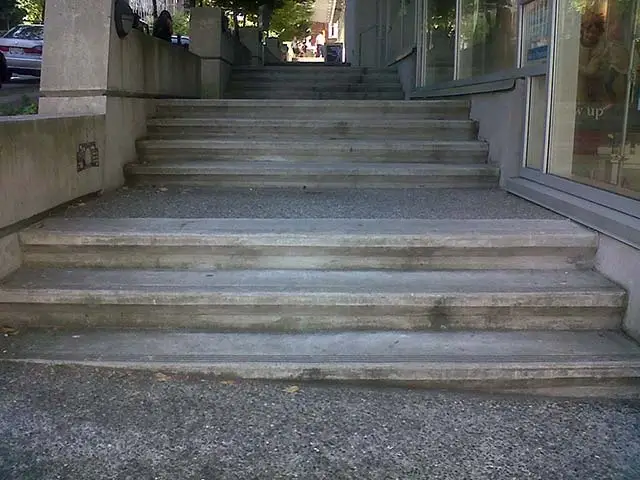
Architectural stairs with seamless street-level transitions, showcasing precise craftsmanship and smooth exposed-aggregate sidewalk integration.
The Results
A Streetscape That Defines Coal Harbour
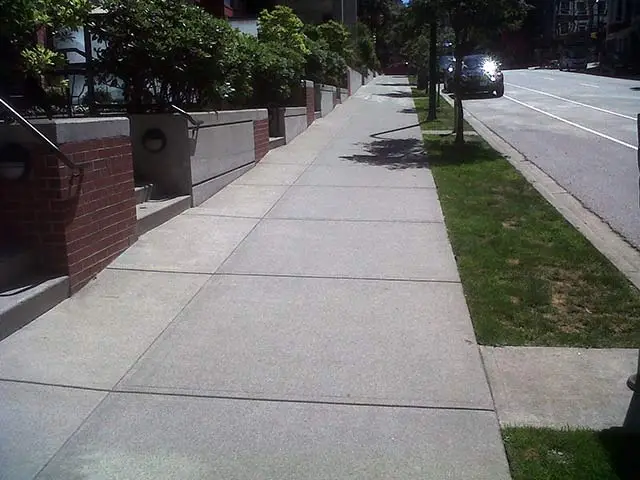
Years after completion, the sidewalks around the Ritz and Sapphire buildings showcase what’s possible when commercial paving expertise meets architectural vision. The combination of exposed aggregate, broom-finished concrete, inlaid artwork, tile accents, and architectural retaining walls created a pedestrian environment that enhances one of Vancouver’s most prestigious neighborhoods.
Even the plain broom-finished concrete sections look exceptional years later—testament to proper installation and quality materials. The smooth staircase transitions, integrated Native art, and durable concrete surfaces demonstrate the level of craftsmanship required for high-profile commercial developments.
Project Highlights
- Complete city sidewalk infrastructure replacement
- Barrier curbs and gutters to city specifications
- Vehicle parkade access crossings
- Exposed aggregate and broom-finished concrete combinations
- West Coast Native Art inlays with precision concrete rings
- Integrated tile work and decorative elements
- Architectural retaining walls and staircases
- Complex corner transitions and multi-angle surfaces
- Seamless staircase-to-sidewalk transitions
- Work completed in Vancouver’s Coal Harbour district


See the Difference in Quality
To directly compare our work to competitors, examine the concrete landscape design city sidewalk installed around the building directly west of the Ritz at 1211 Melville Street, Vancouver. The difference in quality and craftsmanship speaks for itself.